

13741 Thunderbird Drive 47LSeal Beach, CA 90740
Due to the health concerns created by Coronavirus we are offering personal 1-1 online video walkthough tours where possible.
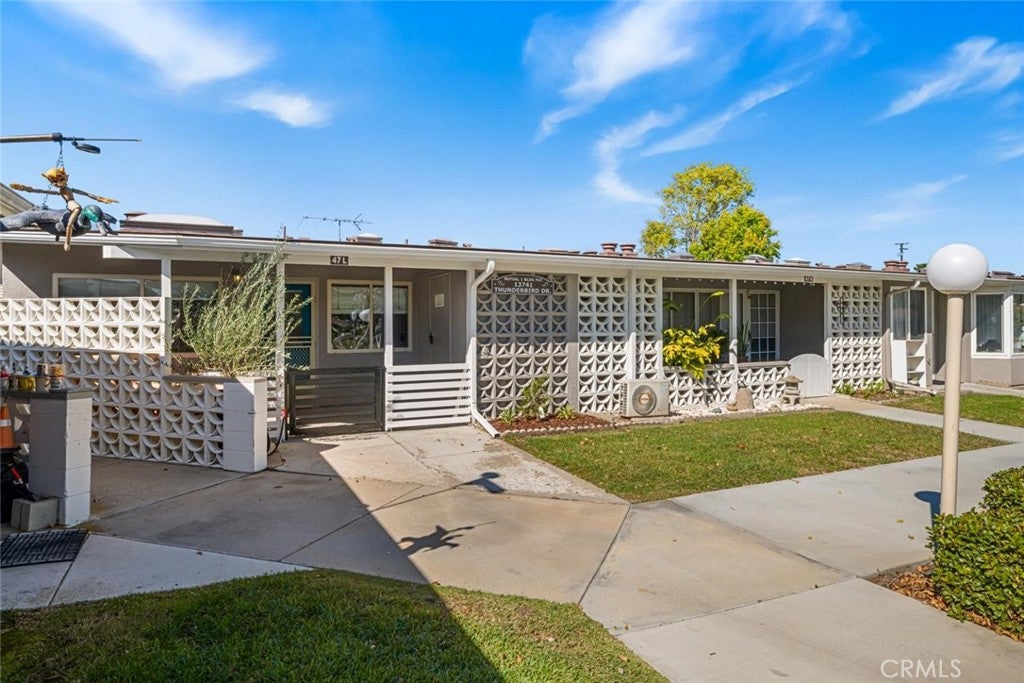
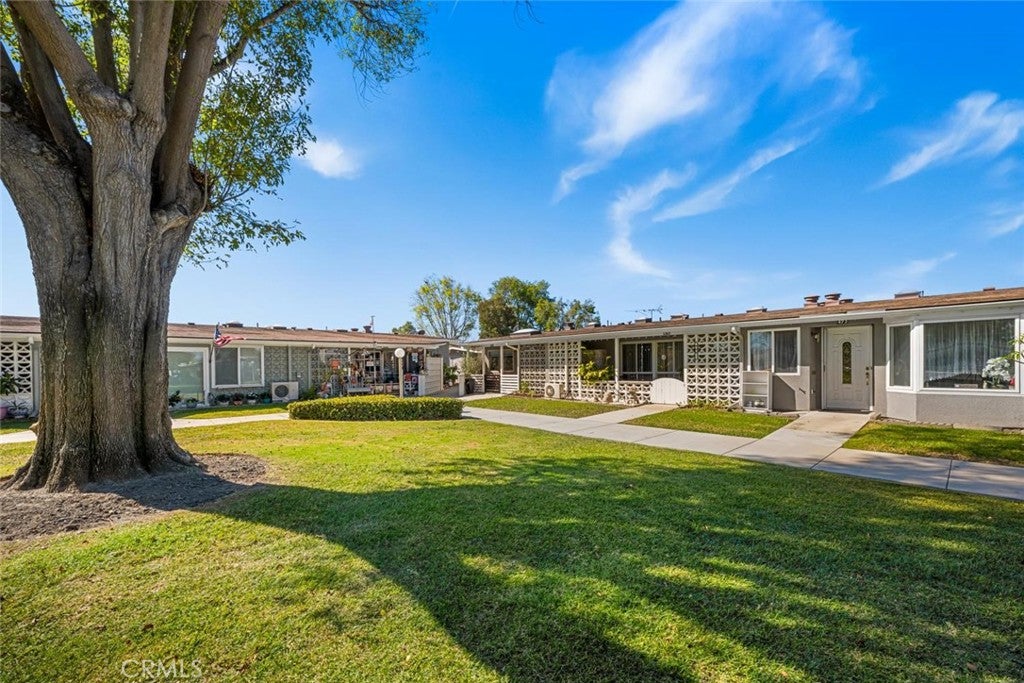
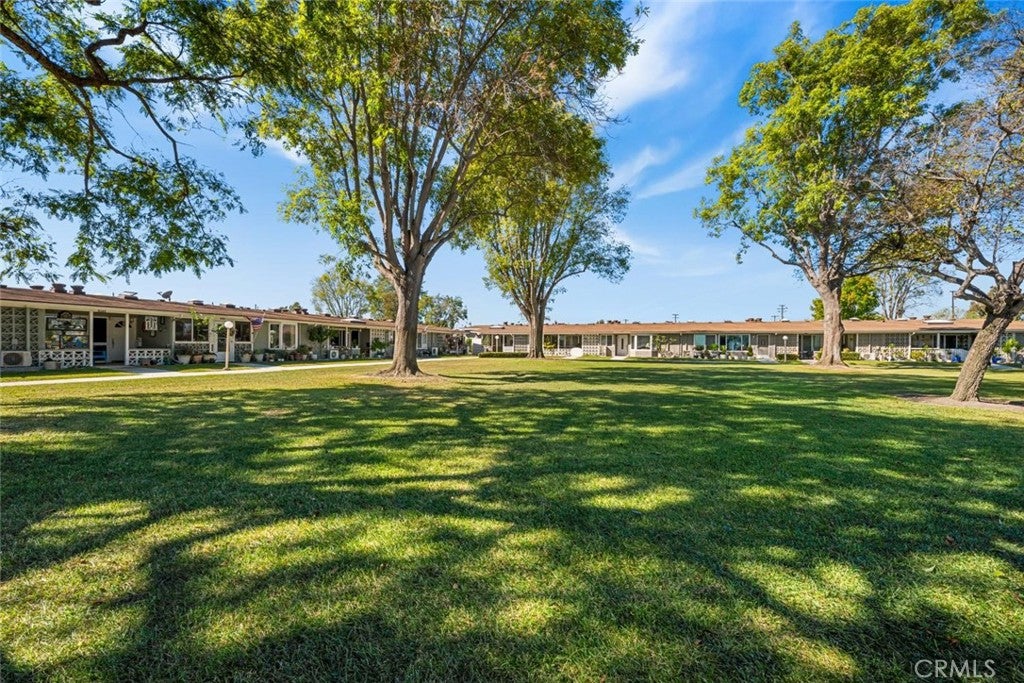
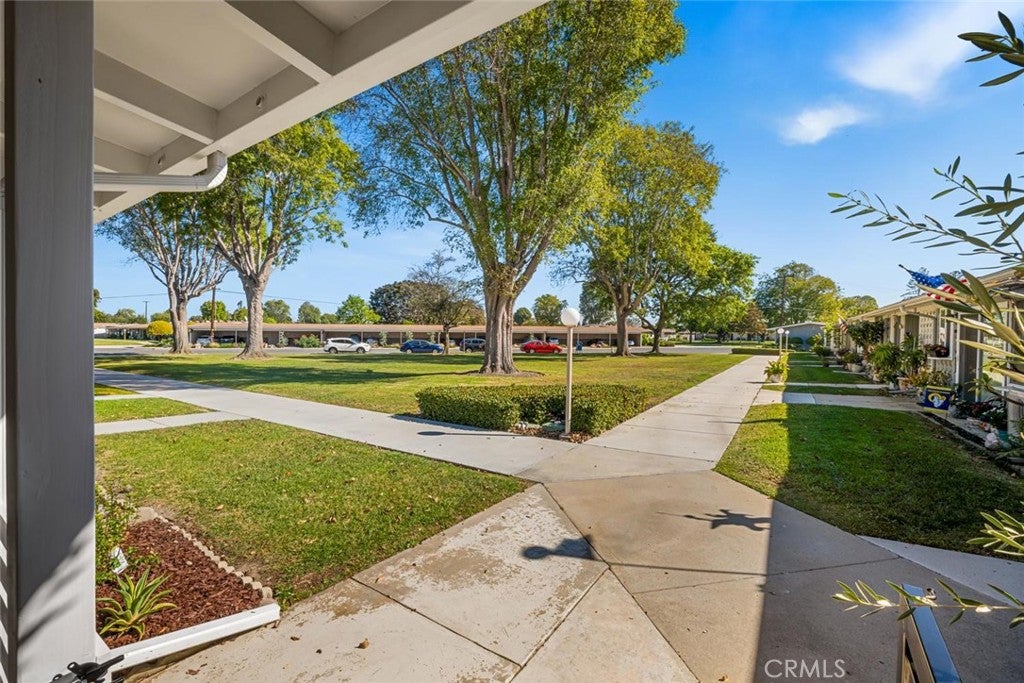
Welcome to this beautifully reimagined 2-bedroom, 1.5-bath corner home, perfectly situated along a picturesque greenbelt in Mutual 1! Thoughtfully updated with comfort and style in mind, this light-filled residence offers a wonderful blend of modern finishes, inviting spaces, and an exceptional location. From the moment you arrive, you'll appreciate the charming new stamped concrete patio, perfect for relaxing and enjoying the peaceful greenbelt surroundings. Step inside to discover gorgeous luxury laminate flooring, soaring incline ceilings, and dual-pane windows that enhance the home's bright and airy atmosphere. Generous skylights illuminate both the living room and kitchen, filling the spaces with an abundance of natural light throughout the day. The beautifully appointed kitchen features elegant granite countertops, updated cabinet hardware, and a complete suite of stainless steel appliances, including a dishwasher and microwave, creating a space that is as functional as it is attractive. The spacious primary bedroom enjoys lovely greenbelt views and its own AC heat pump for year-round comfort. The versatile guest bedroom is equally inviting, featuring a private half bathroom with a new vanity and toilet, along with its own AC heat pump—an ideal arrangement for visiting guests or added privacy. The beautifully refreshed main bathroom offers a newly reglazed cut-down shower for easier access, granite countertops, updated hardware, and a skylight that bathes the space in natural light. A full-size stacked washer and dryer adds another layer of everyday convenience. Completing this wonderful home is a private outdoor storage closet, providing valuable additional space. With its desirable corner location, beautiful greenbelt setting, thoughtful upgrades, and bright, open interiors, this Mutual 1 gem offers the perfect combination of comfort, convenience, and coastal Leisure World living! (CARPORT 13, SPACE 12) SENIOR COMMUNITY-OFFERS THE FOLLOWING AMENITIES: 9 Hole Golf Course, Swimming Pool, Jacuzzi, Gym, Table Tennis, Shuffle Board, Billiards, Pickle Ball, and Bocce Ball courts. Amphitheater, 6 Clubhouses featuring: Art Room, Sewing, Crafts, Wood Shops, Lapidary, Pool Tables, Over 200 Clubs, LWSB is a Security-Guard-Gated Community. Also Library, Friends of Library Bookstore, Credit Union, Health Care Center, Pharmacy and Post Office.
| yesterday | Listing first seen on site | |
| yesterday | Listing updated with changes from the MLS |

This information is for your personal, non-commercial use and may not be used for any purpose other than to identify prospective properties you may be interested in purchasing. The display of MLS data is usually deemed reliable but is NOT guaranteed accurate by the MLS. Buyers are responsible for verifying the accuracy of all information and should investigate the data themselves or retain appropriate professionals. Information from sources other than the Listing Agent may have been included in the MLS data. Unless otherwise specified in writing, the Broker/Agent has not and will not verify any information obtained from other sources. The Broker/Agent providing the information contained herein may or may not have been the Listing and/or Selling Agent.
Did you know? You can invite friends and family to your search. They can join your search, rate and discuss listings with you.